EN
EN  FR
FR  DE
DE  IT
IT  ES
ES

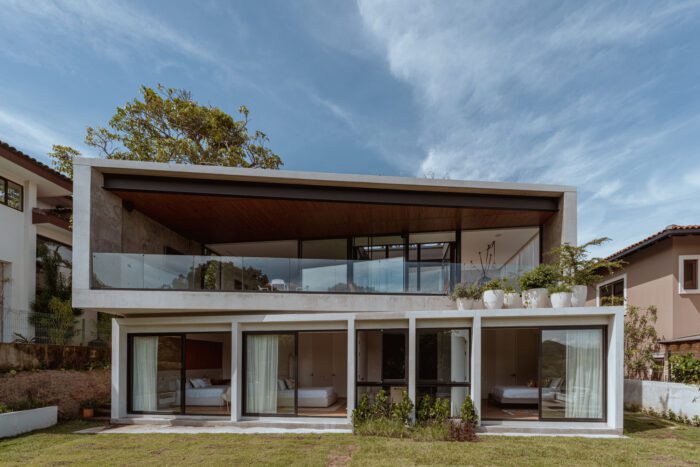
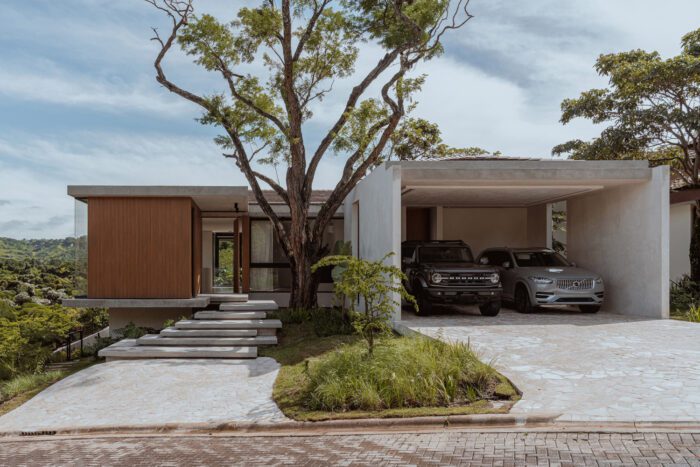
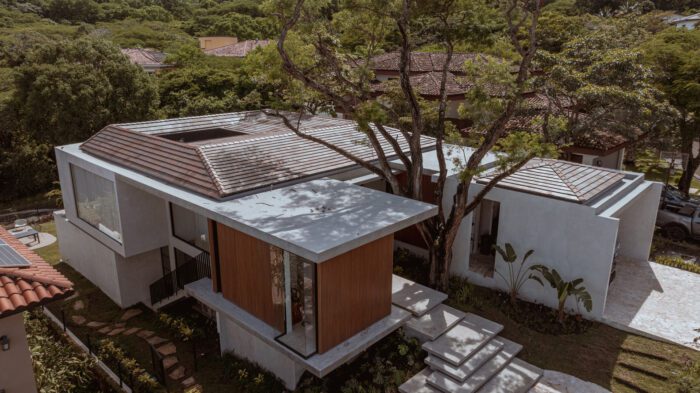
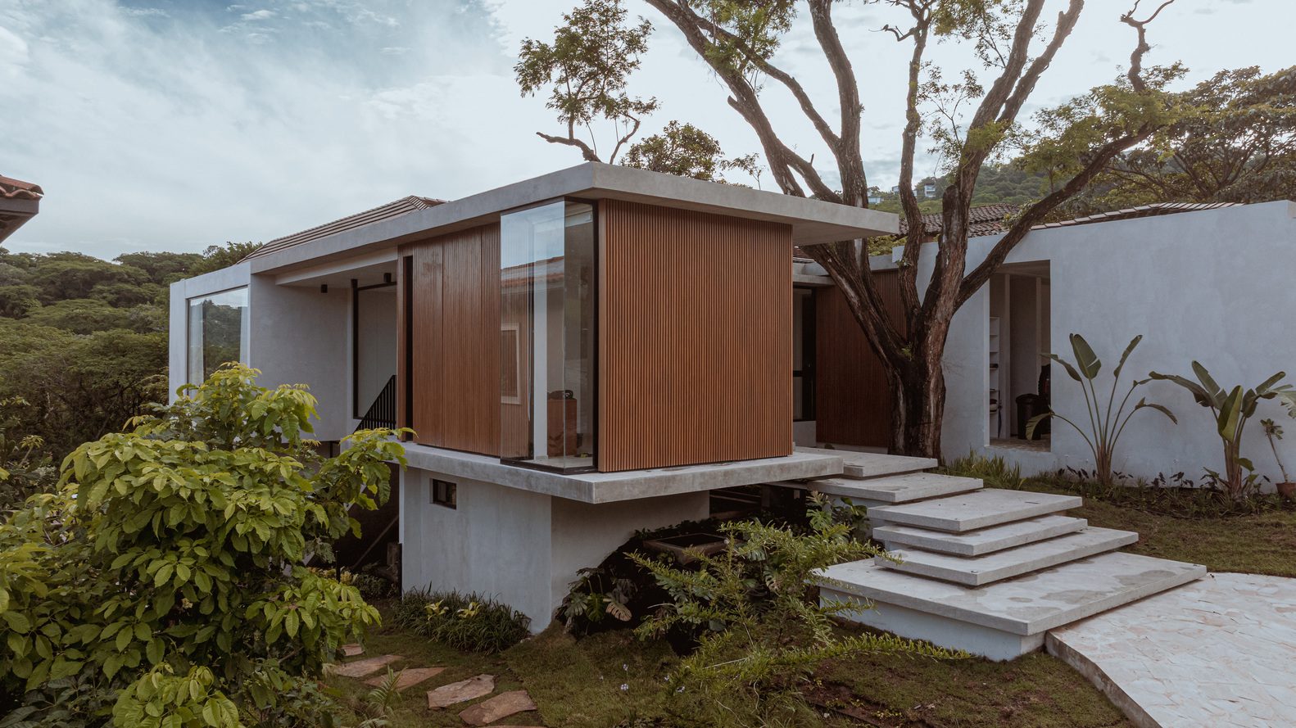
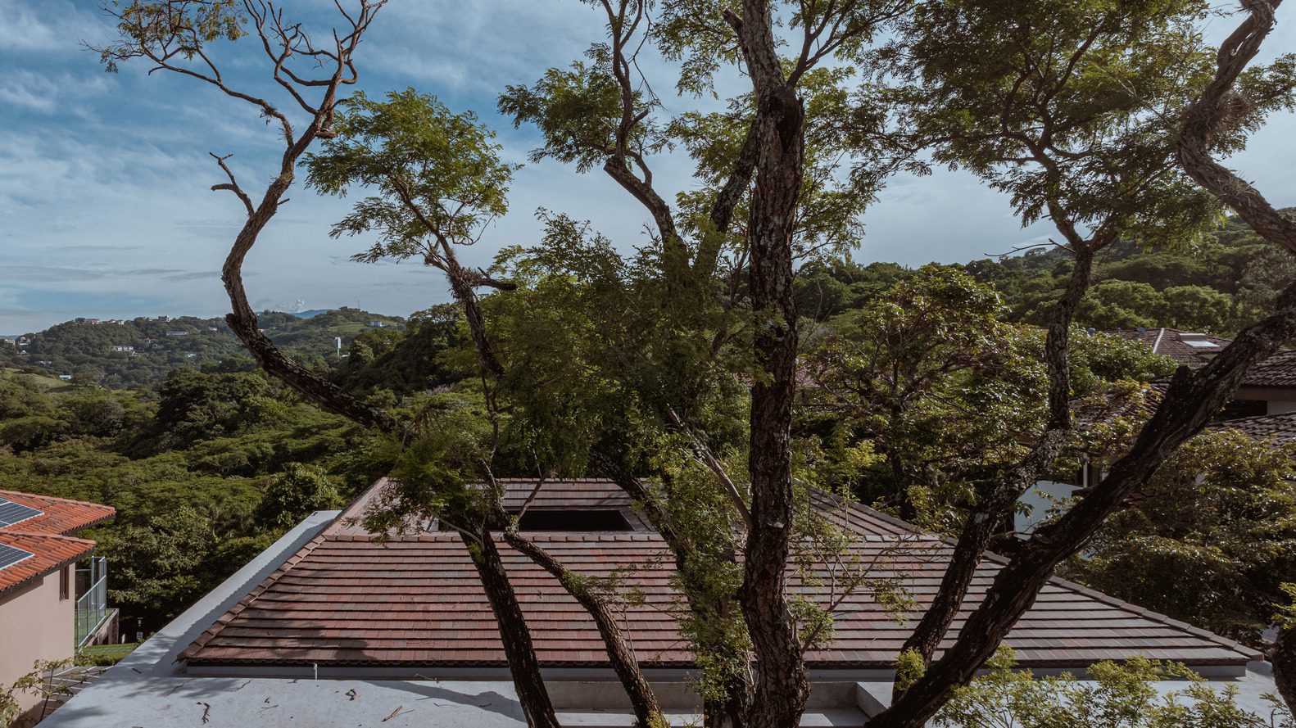
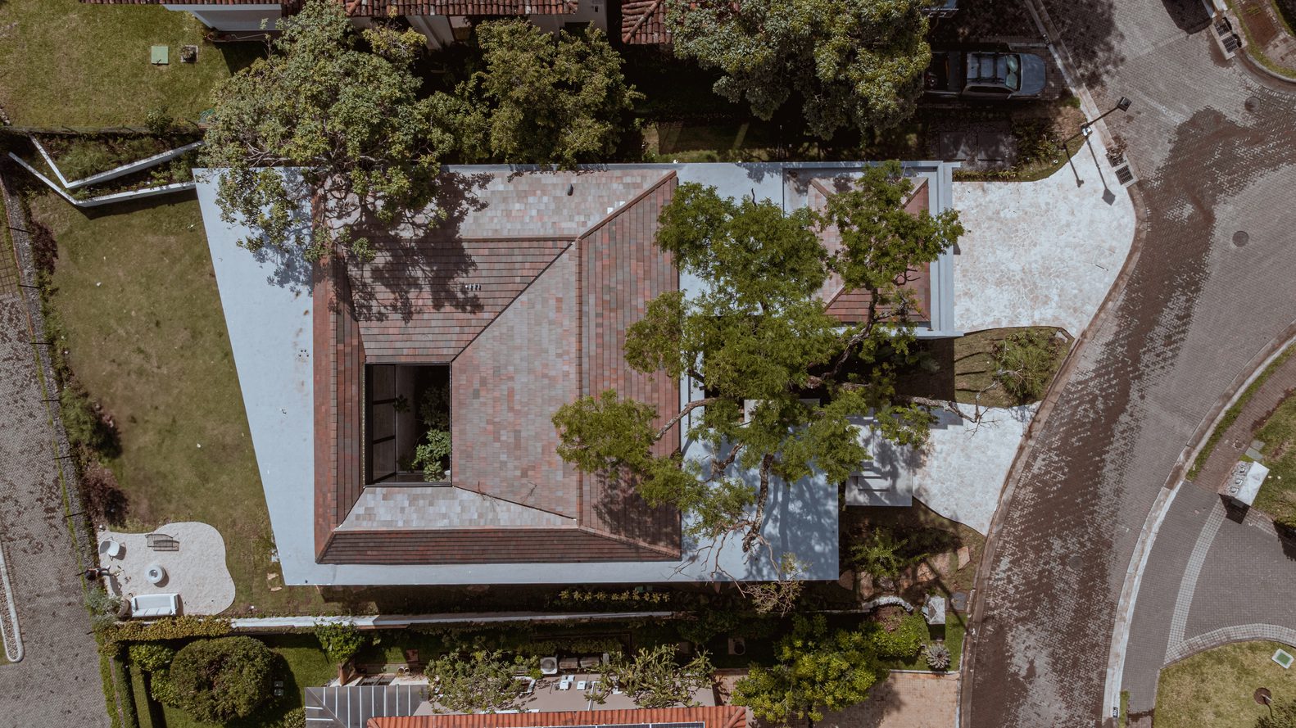
Casa Mad, This beautiful two-story residence in Costa Rica was designed around three existing trees on the site, allowing the architecture to adapt and coexist with nature rather than dominate it.

© Alvaro Fonseca – Depth Lens
The house unfolds through a series of internal, lateral, and frontal courtyards, where light, vegetation, and built form interact to create a continuous connection between indoor and outdoor spaces.
© Alvaro Fonseca – Depth Lens

A distinctive rotated and cantilevered volume extends toward the landscape, framing the spectacular views of the city and giving the project a dynamic and expressive identity.
© Alvaro Fonseca – Depth Lens
The result is a home that merges contextual sensitivity with contemporary design — a dialogue between architecture, topography, and the living landscape.
Project Info:
The post Casa Mad | JSARQ appeared first on Arch2O.com.